

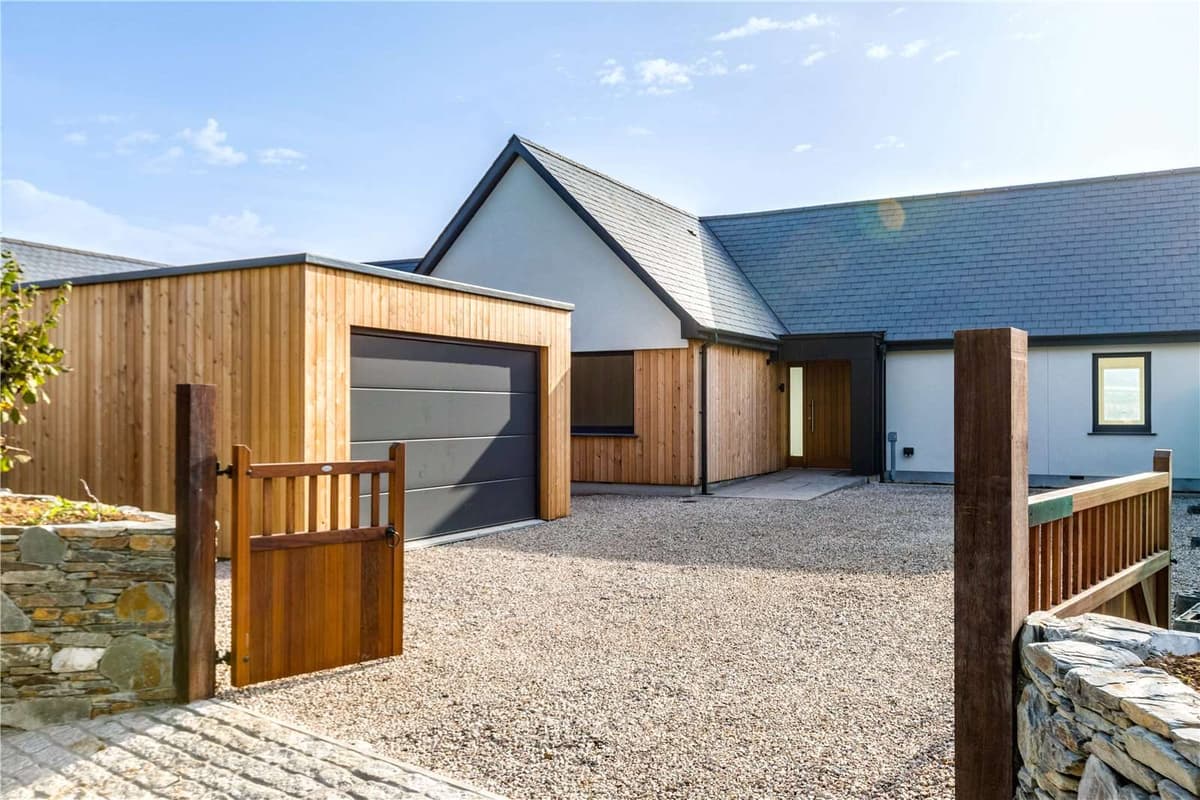
technical drawings for building control and construction.
We prepare building regulations and technical design packages for new homes, extensions, remodels and small developments.
The technical stage turns an approved or agreed design into coordinated information that building control, consultants and contractors can use.
From planning design to buildable information.
One consistent LXW process, shaped around the specific approval route, design risk and technical information your project needs.
Planning drawings are not usually enough to build from. The technical stage resolves structure, thermal performance, fire safety, drainage, details and coordination.
We prepare building regulations packages and coordinate input from structural engineers, energy assessors and other specialists where needed.
The level of detail can be tailored to the project, from building control information to fuller tender and construction packages.
How we help
- Building regulations drawing packages
- Technical design development
- Structural engineer coordination
- Energy and thermal performance coordination
- Construction details and schedules
- Tender and contractor support
a clear route through the work.
Scope review
We agree the technical information needed based on project type, approvals route and contractor procurement.
Consultant coordination
Structural, energy, drainage and specialist input is coordinated into the architectural package.
Building control package
Drawings and notes are prepared for building regulations submission or building control review.
Tender support
Where needed, the information is developed further for pricing, contractor queries and construction coordination.
what you can expect.
Deliverables are tailored to the agreed scope, project stage and statutory approvals required. These are the typical information packages for this service.
Technical Drawings
- Plans, sections and elevations
- Construction details
- Building regulations notes
- Schedules where required
Coordination
- Structural engineer coordination
- Energy assessor coordination
- Building control liaison
- Contractor query support by agreed scope
approval routes matter.
We keep the wording here conservative because planning policy, permitted development and building control requirements depend on the property, location and current regulations.
- GOV.UK guidance is clear that building regulations approval is different from planning permission, and some projects need both.
- Building regulations cover construction and extension work, with many alterations also requiring approval or specialist compliance.
- Higher-risk buildings have separate building control requirements and should be reviewed carefully at the outset.
connected project routes.
Most projects involve more than one service stage. These linked pages use the same central service data and shared page structure.
common questions.
Are planning drawings enough for construction?
Usually not. Building regulations and construction information resolve a different level of technical detail.
Can you work with my structural engineer?
Yes. We regularly coordinate architectural technical drawings with structural and specialist consultant input.