

commercial and mixed-use design with practical delivery in mind.
We support small commercial, workplace, hospitality, healthcare-adjacent and mixed-use projects where layout, approvals and technical coordination need to be resolved clearly.
LXW combines architectural design with digital delivery experience across residential, commercial, healthcare and defence environments.
Commercial spaces that work in use.
One consistent LXW process, shaped around the specific approval route, design risk and technical information your project needs.
Commercial work needs a clear balance between brand, operations, statutory approvals, accessibility, fire strategy and budget.
We can help test layouts, coordinate change-of-use or planning requirements and develop technical information for building control or fit-out.
The scope can be tailored to early feasibility, landlord approvals, planning, technical design or contractor coordination.
How we help
- Commercial feasibility and layout studies
- Change-of-use and planning support
- Workplace and fit-out design
- Mixed-use development support
- Building regulations coordination
- Digital design and visual material
a clear route through the work.
Operational brief
We clarify the practical needs of the business, users, access, servicing and programme before design work is fixed.
Approval route
Planning, change-of-use, landlord, building regulations and specialist requirements are identified early.
Design package
Layouts, drawings and visual material are prepared to support decisions, approvals and coordination.
Technical coordination
We develop the information needed for building control, contractors and specialist consultants by agreed scope.
what you can expect.
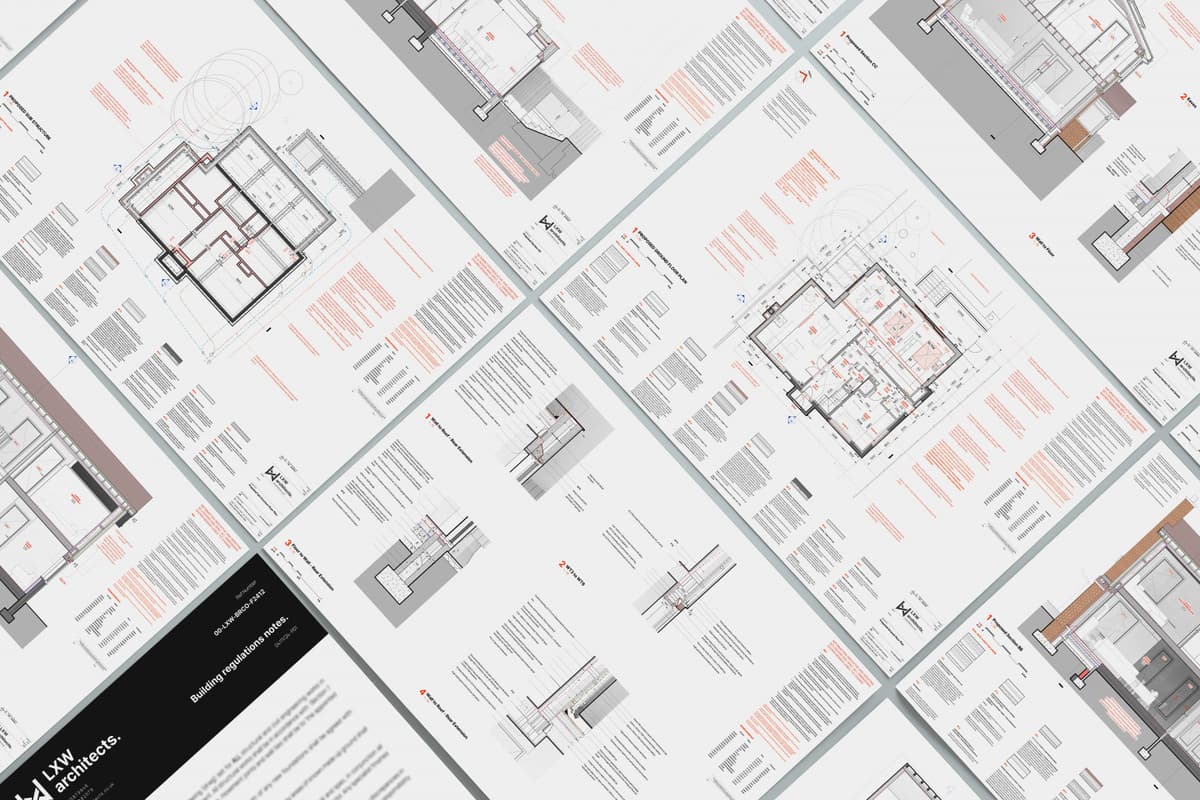
Deliverables are tailored to the agreed scope, project stage and statutory approvals required. These are the typical information packages for this service.
Design
- Brief and layout studies
- Planning or change-of-use drawings
- Visual material
- Landlord approval drawings where required
Technical
- Building regulations drawings
- Access and compliance coordination
- Consultant coordination
- Contractor information by agreed scope
approval routes matter.
We keep the wording here conservative because planning policy, permitted development and building control requirements depend on the property, location and current regulations.
- Commercial and mixed-use work can involve planning permission, change-of-use considerations, building regulations and landlord approvals.
- Accessibility, fire safety, servicing and operational requirements should be tested early.
- Some commercial projects require specialist input, including fire, M&E, acoustic, highways or planning consultants.
connected project routes.
Most projects involve more than one service stage. These linked pages use the same central service data and shared page structure.
common questions.
Can you help with change of use?
Yes. We can test the architectural implications and coordinate planning advice where a change-of-use route is needed.
Do commercial projects need building regulations?
Many do. We review the approval route early and coordinate the technical information needed by the project.