

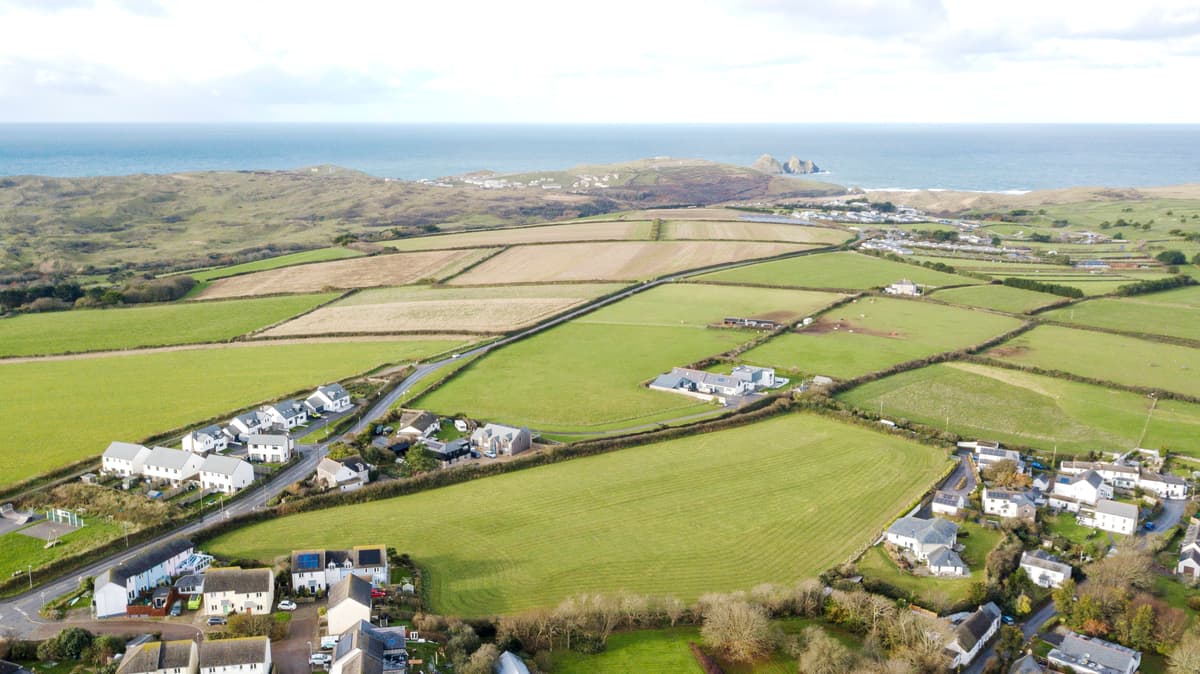
self build architecture with a clear route from site to home.
LXW Architects support self-build clients from early site appraisal through planning, technical design and construction-stage coordination.
We combine architect-led design with digital delivery, helping you understand what is realistic, what needs consent, and what information is needed before the project moves forward.
A structured self-build process.
One consistent LXW process, shaped around the specific approval route, design risk and technical information your project needs.
Self-build projects need creative design, but they also need a disciplined route through budget, planning, building regulations and contractor information.
We start by testing the site, brief and constraints, then develop a design that can be explained clearly to planners, consultants and builders.
The service can be scaled to suit the project, from early feasibility and concept design to a fuller architectural appointment through technical design and construction.
How we help
- Site appraisal before purchase or commitment
- Brief development and design options
- Planning strategy and application drawings
- Building regulations and technical drawing packages
- Consultant and contractor coordination
- Digital-first communication and visual material
a clear route through the work.
Site and brief review
We review the site, planning context, access, services, constraints and your practical requirements before fixing a design direction.
Concept design
Options are developed around orientation, massing, layout, daylight, outlook, materials and budget awareness.
Planning route
We prepare planning drawings, supporting design material and a submission strategy suited to the site and local planning authority.
Technical design
Once the design route is agreed, we coordinate building regulations information, construction drawings and consultant input.
what you can expect.
Deliverables are tailored to the agreed scope, project stage and statutory approvals required. These are the typical information packages for this service.
Early Stage
- Site appraisal
- Planning constraint review
- Project brief
- Concept design options
Planning and Technical
- Planning drawings
- Design and access material where required
- Building regulations drawings
- Coordination with structural and specialist consultants
approval routes matter.
We keep the wording here conservative because planning policy, permitted development and building control requirements depend on the property, location and current regulations.
- New homes usually require planning permission from the local planning authority.
- Rural, coastal, conservation and protected landscape settings often need additional design justification.
- Planning permission and building regulations approval are separate processes, and many projects need both.
connected project routes.
Most projects involve more than one service stage. These linked pages use the same central service data and shared page structure.
common questions.
Can LXW help before I buy a plot?
Yes. A feasibility review can test planning risk, site constraints and broad development potential before you commit.
Do self-build projects need planning permission?
A new dwelling will usually need planning permission. We test the route early and prepare the information needed for the application.