

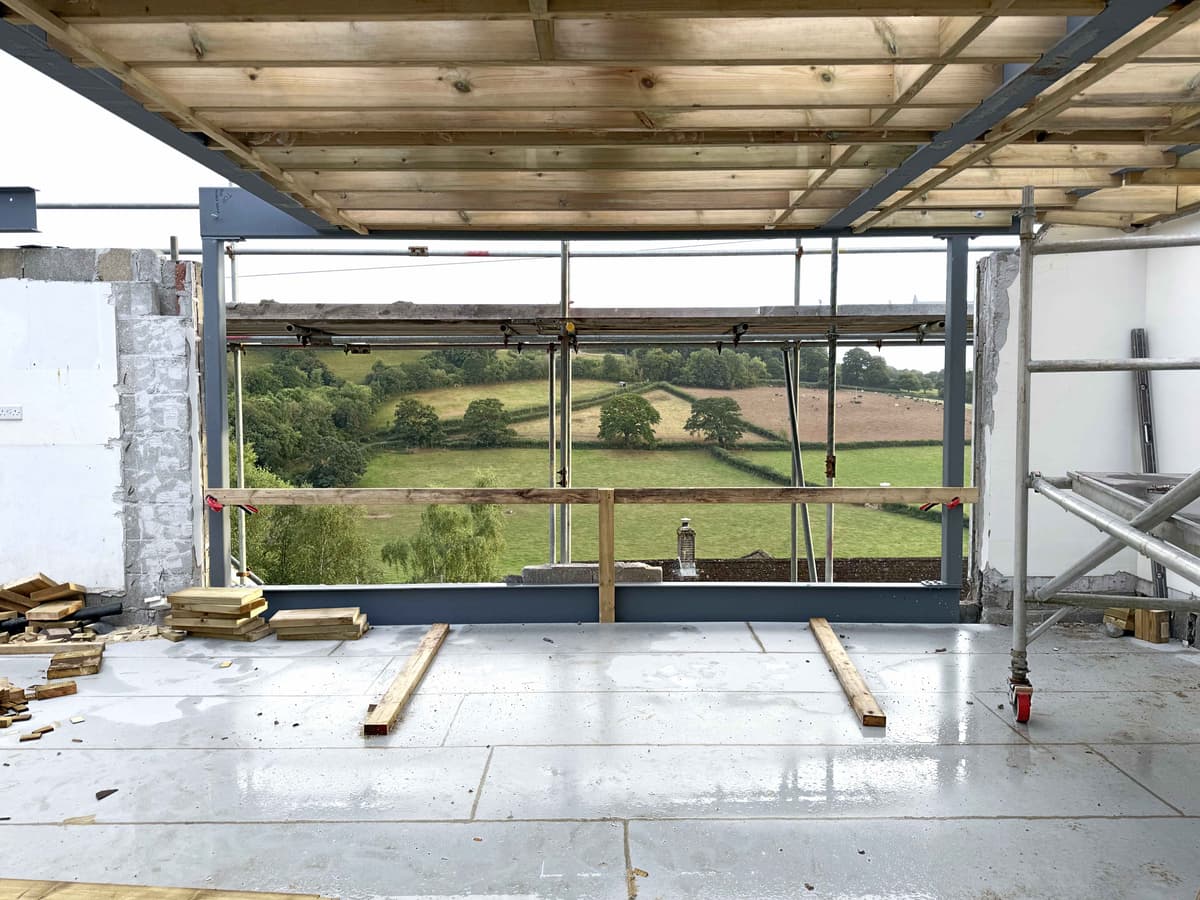
retrofit and remodels that improve comfort, fabric and layout.
We help clients upgrade existing homes through fabric-first thinking, careful remodelling and coordinated technical design.
Retrofit works best when energy performance, building fabric, ventilation, services and the way the home is used are considered together.
Upgrade the building you already have.
One consistent LXW process, shaped around the specific approval route, design risk and technical information your project needs.
Good retrofit balances comfort, energy use, moisture risk, heritage, budget and the everyday layout of the home.
We can help define the scope, identify planning or building regulations triggers and coordinate specialist input where needed.
For many homes, a phased approach can make the works more practical without losing sight of the long-term strategy.
How we help
- Whole-home remodels
- Fabric-first retrofit strategy
- Low-energy design coordination
- Planning and listed-building route checks
- Building regulations drawings
- Phased upgrade planning
a clear route through the work.
Existing building review
We review the building, constraints and client priorities before recommending a practical scope of work.
Retrofit strategy
The design considers fabric, openings, ventilation, services, layout and phasing together.
Approvals
Planning, conservation, listed building and building regulations requirements are checked before technical work proceeds.
Technical coordination
Drawings and details are developed with structural, energy and specialist input where required.
what you can expect.
Deliverables are tailored to the agreed scope, project stage and statutory approvals required. These are the typical information packages for this service.
Strategy
- Existing building appraisal
- Retrofit priorities
- Phasing advice
- Planning route review
Design and Technical
- Remodel drawings
- Building regulations package
- Thermal upgrade details
- Consultant coordination
approval routes matter.
We keep the wording here conservative because planning policy, permitted development and building control requirements depend on the property, location and current regulations.
- Some retrofit works may be permitted development, while external changes, listed buildings and conservation areas often need more careful consent checks.
- Building regulations may apply to alterations, replacement elements, structural changes and energy upgrades.
- Moisture, ventilation and thermal bridging need proper consideration when improving building fabric.
connected project routes.
Most projects involve more than one service stage. These linked pages use the same central service data and shared page structure.
common questions.
Can retrofit be phased?
Yes. A phased strategy can help manage budget and disruption while keeping the long-term technical direction coherent.
Is retrofit just insulation?
No. Insulation is only one part. Ventilation, moisture, services, windows, airtightness and layout all matter.