

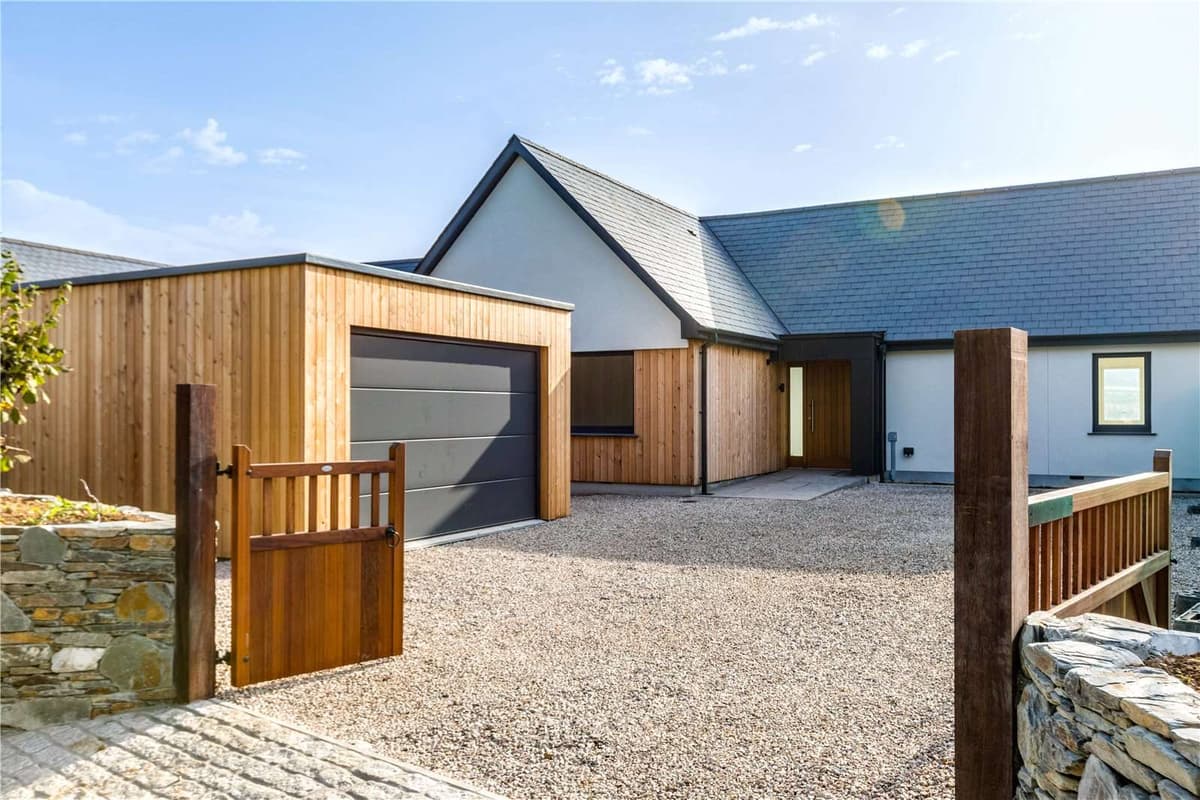
rural conversions and extensions handled with care.
We support barn conversions, rural re-use projects and sensitive extensions where existing character, planning context and technical constraints all matter.
Rural buildings need careful judgement: what to retain, what to repair, what to insert, and how to make the building useful without erasing its character.
Rural buildings, contemporary use.
One consistent LXW process, shaped around the specific approval route, design risk and technical information your project needs.
Barn conversions and rural re-use projects often sit at the intersection of heritage, structure, landscape, planning and building regulations.
We assess the existing building and planning route before developing a design approach that respects the character of the structure.
The technical stage is especially important, because existing rural buildings can carry structural, moisture and thermal performance challenges.
How we help
- Barn conversion feasibility
- Rural planning strategy
- Sensitive extensions
- Existing fabric and character review
- Building regulations and technical detailing
- Consultant coordination
a clear route through the work.
Existing building appraisal
We review the building, setting, access, condition and planning context before confirming the right route.
Design approach
The proposal identifies what should be retained, repaired, altered or added so the building can work as a home or useful space.
Planning support
We prepare drawings and supporting design material that explains the relationship between existing character and proposed intervention.
Technical detailing
The package resolves structure, insulation, ventilation, openings, drainage and construction details with specialist input where needed.
what you can expect.
Deliverables are tailored to the agreed scope, project stage and statutory approvals required. These are the typical information packages for this service.
Feasibility and Planning
- Existing building review
- Planning route advice
- Conversion or extension drawings
- Design and access material where required
Technical
- Building regulations drawings
- Existing fabric details
- Structural coordination
- Construction-stage information
approval routes matter.
We keep the wording here conservative because planning policy, permitted development and building control requirements depend on the property, location and current regulations.
- Barn conversions can involve full planning permission, prior approval routes or listed building considerations depending on the building and site.
- Rural location, access, ecology, heritage and landscape character can all affect the planning route.
- Existing buildings often require more technical investigation than new-build work.
connected project routes.
Most projects involve more than one service stage. These linked pages use the same central service data and shared page structure.
common questions.
Can every barn be converted?
No. The route depends on the building, planning context, structural condition, access, ecology and site constraints.
Can you extend a converted barn?
Sometimes, but the design needs to respect the original building and the planning context. We test that route early.